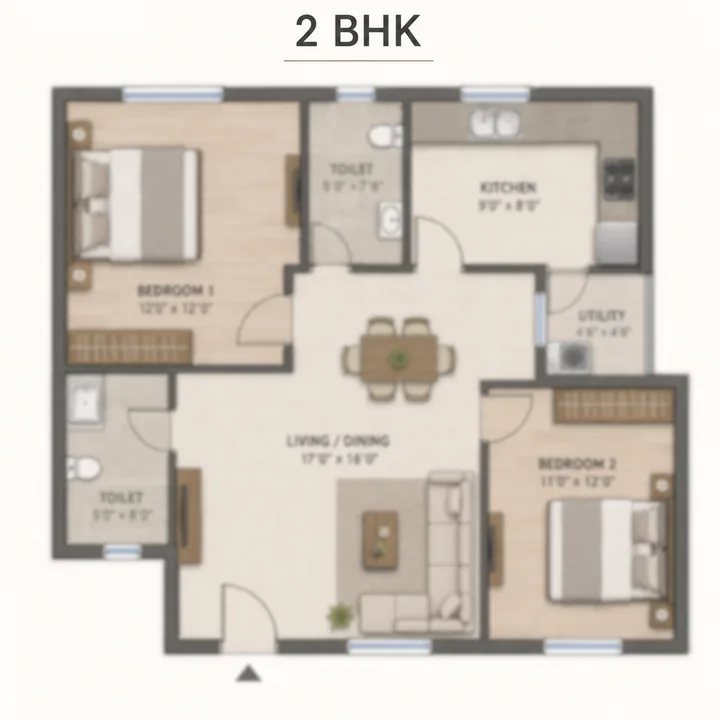
2 BHK
The township's entry format and its most liquid unit for both rental and resale, drawing tenants from the WTC offices, the aerospace park and the airport ecosystem.
Brigade WTC Devanahalli offers a full spectrum of residential formats within its 75-acre integrated township: 2, 3 and 4 BHK apartments across contemporary towers, complemented by low-rise villas and row houses. This page details every configuration — indicative sizes, layout logic, buyer fit, the carpet-versus-super-built-up distinction, and the fit-out specification you can expect — so that a buyer researching Brigade WTC Devanahalli floor plans has the complete picture. Indicative sizes and pricing are guided from the current Devanahalli new-launch band (~₹10,200–11,000 per sq ft); final floor plates and cost sheets are confirmed at launch. Casagrand Moondance Kumbalgodu is relevant when the floor-plan decision turns from square footage to storage, work-from-home use, bedroom privacy, and long-term family comfort.
| Configuration | Indicative size (SBA) | Guided price (from) | Ideal buyer |
|---|---|---|---|
| 2 BHK | ~1,000 – 1,250 sq ft | ~₹75 L – 98 L | First-time buyers, investors, compact families |
| 3 BHK | ~1,450 – 1,850 sq ft | ~₹1.48 Cr – 1.6 Cr | Growing families, end-users |
| 4 BHK | ~2,200 – 2,800 sq ft | ~₹2.24 Cr – 2.6 Cr | Large families, premium buyers |
| Villas / row houses | To be confirmed at launch | On request | Buyers wanting ground-touching homes in-township |
The apartment range is deliberately broad so that the township can house a genuinely mixed community — the young professional renting a 2 BHK near the WTC offices, the relocating family buying a 3 BHK next to the on-campus school, and the established buyer choosing a 4 BHK or a villa for space and status. That social mix is part of what makes an integrated township liveable and its resale market deep.
The township's entry format and its most liquid unit for both rental and resale, drawing tenants from the WTC offices, the aerospace park and the airport ecosystem.
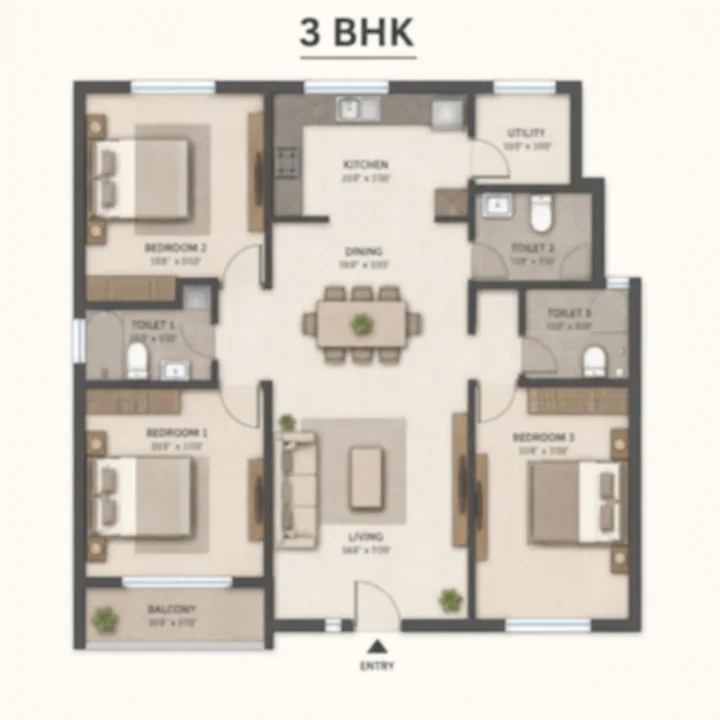
The volume end-user format and the heart of the residential product — three bedrooms with generous common areas, the corridor's benchmark family home.
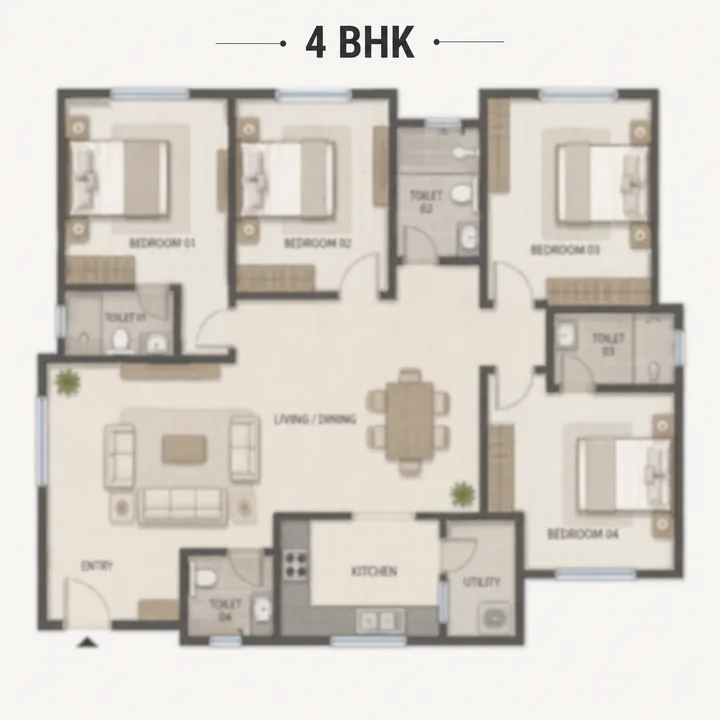
The premium apartment format for large families and buyers wanting space, privacy and a marquee address without leaving the township envelope.
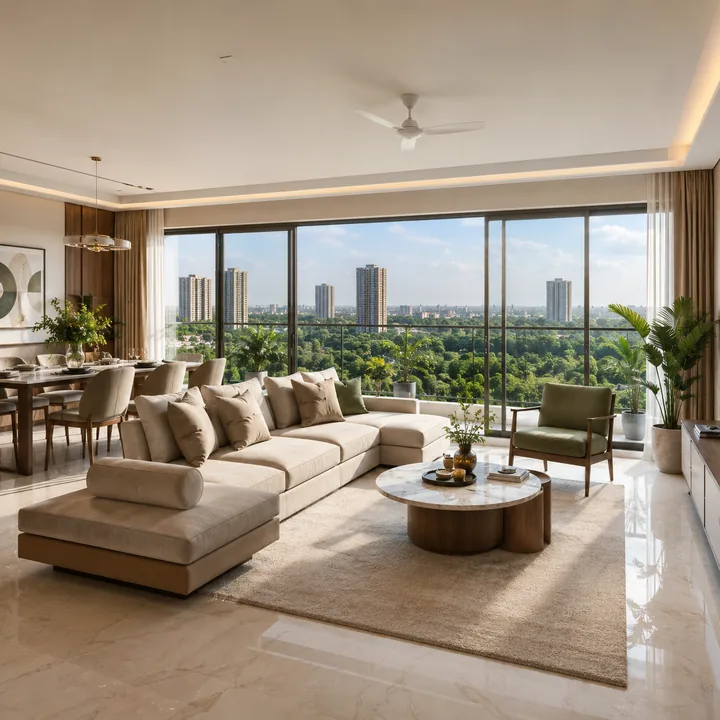
Low-rise, ground-touching homes within the township's low-density pocket for buyers who want private outdoor space and direct ground access. Sizes and pricing on request. (No standalone floor-plan image at pre-launch.)
The 2 BHK at Brigade WTC Devanahalli, at an indicative ~1,000–1,250 sq ft super built-up area, is the township's entry format and its most liquid unit for both rental and resale. The layout is designed for efficiency: two well-proportioned bedrooms (a master with attached bath and a second bedroom), a combined living-dining space that opens to a balcony, a functional kitchen with utility, and a common bathroom. Cross-ventilation and daylight are prioritised so the compact footprint lives larger than its area suggests.
This is the natural choice for first-time buyers entering the corridor, for investors targeting the rental demand generated by the WTC offices, the aerospace park and the airport ecosystem, and for compact households (young couples, working professionals, small families) who want a low-maintenance home inside a fully-serviced township. Its lower ticket size (guided from ~₹1.02 Cr) and strong rentability make it the most defensive unit in the mix.
The 3 BHK, at an indicative ~1,450–1,850 sq ft, is the volume end-user format and the heart of the residential product. The layout provides three bedrooms (typically a master suite with attached bath and walk-in provision, plus two further bedrooms), a spacious living-dining zone, a separate kitchen with utility, and two to three bathrooms, with one or two balconies extending the living space outward. Larger 3 BHK variants may add a study, a powder room or a dedicated pooja / storage niche.
This is the configuration for families relocating to the corridor who want room to grow — space for children, work-from-home, and extended-family visits — alongside the convenience of an on-campus school, hospital and mall. For a family, the 3 BHK inside Brigade WTC Devanahalli means the school run, the doctor's visit, the weekend outing and, for many, the workplace, are all within the gate. Guided from ~₹1.48 Cr, it is the corridor's benchmark family home.
The 4 BHK, at an indicative ~2,200–2,800 sq ft, is the premium apartment format for large families and buyers who want space, privacy and a marquee address without leaving the township envelope. Expect four bedrooms (each generously sized, most with attached baths), an expansive living-dining volume, a large kitchen with a separate utility and provision for a store or maid's room, multiple balconies, and often a family lounge or study in addition to the bedrooms. These homes typically occupy prime tower positions with the best views over the central green or towards the WTC skyline.
The 4 BHK suits multi-generational families, senior corporate professionals working out of the on-campus WTC offices, and buyers upgrading from smaller homes who want a long-term family residence. It is the apartment equivalent of a villa — space and prestige with the lock-and-leave convenience of a serviced tower.
For buyers who want a ground-touching home rather than an apartment, Brigade WTC Devanahalli's villas and row houses offer independent, low-rise living inside the township's low-density residential pocket. These formats appeal to buyers seeking private outdoor space, direct ground access and a house-and-garden lifestyle, while retaining every township advantage — the clubhouse, the school, the hospital, the mall and the security of a gated, master-planned community. Sizes, layouts and pricing for the villa and row-house component are confirmed at launch.
Understanding the difference between carpet area and super built-up area (SBA) is essential to comparing apartments accurately. Carpet area is the actual usable floor area within the walls of your home — the space you can lay a carpet on. Built-up area adds the thickness of internal and external walls. Super built-up area further adds your apartment's proportionate share of common areas — lobbies, staircases, lift shafts, corridors and, in a township, a share of shared amenities. Under RERA, prices and possession are governed by carpet area, and the RERA-registered carpet area of each unit will be published on the cost sheet and the Karnataka RERA portal. As a rule of thumb, carpet area is typically 65–75% of super built-up area; the indicative SBA figures on this page are the marketed sizes, and the corresponding RERA carpet areas are confirmed at launch. Always compare projects on carpet area, not SBA, for a true like-for-like.
Each residential tower is served by basement and podium parking, high-speed lifts, service lifts, generator backup, a landscaped drop-off and secure entry lobbies. Ground-floor and podium levels typically host resident amenity pockets — lobby lounges, mail rooms and access to the landscaped decks — while below-ground levels carry parking, services and utility rooms. The residential blocks connect via shaded pedestrian paths to the central clubhouse, the green spine, the mall, the school and the clinic.
Brigade apartments in this segment typically deliver vitrified-tile flooring in living, dining and bedrooms; premium tiling in kitchens and bathrooms; branded CP and sanitaryware; a modular-ready kitchen with granite / engineered counter and utility provision; quality doors and windows with good hardware; provision for split ACs; adequate power points and network / OFC connectivity; and quality paint and finishes throughout. Master bathrooms and premium units carry upgraded specifications. Exact make-and-model specification sheets are provided at booking and reflect Brigade's established finish standards across its Bengaluru portfolio.
Many Indian buyers weight vaastu and solar orientation heavily, and Brigade WTC Devanahalli's master-planned tower layout offers a range of orientations to suit different preferences. East- and north-facing units — prized for morning light and vaastu alignment — are available across configurations, as are quieter, view-optimised orientations overlooking the central green. Because the towers are spaced generously and arranged around internal courts, most units enjoy good cross-ventilation and daylight regardless of facing. Buyers with specific vaastu requirements should raise them early with the sales team, as preferred orientations in preferred towers are the first to be blocked — one of the practical advantages of registering interest at pre-launch.
Well-designed apartments account for how families actually live over time. Brigade layouts in this segment typically provide a dedicated utility off the kitchen for laundry and services, wardrobe provision in bedrooms, and — in the larger 3 and 4 BHK formats — a store or maid's room and additional balcony space. Balconies extend the living area outward and, in a corridor with pleasant weather much of the year, function as genuine additional living space. For buyers planning ahead — a growing family, an ageing parent moving in, a home office — the 3 and 4 BHK formats offer the flexibility to reconfigure rooms without moving home, which is itself a form of value.
| Consideration | 2 BHK | 3 BHK | 4 BHK |
|---|---|---|---|
| Indicative size | ~1,000–1,250 sq ft | ~1,450–1,850 sq ft | ~2,200–2,800 sq ft |
| Ticket size (guided) | ~₹75 L–98 L | ~₹1.48–2.04 Cr | ~₹2.24–3.22 Cr |
| Rentability | Highest | Strong | Moderate |
| Family suitability | Compact | Ideal | Spacious |
| Resale liquidity | Highest | High | Selective |
| Best for | Investors, first buyers | End-user families | Premium / large families |
This side-by-side view helps a buyer match the home to the goal: liquidity and yield point to the 2 BHK, family living to the 3 BHK, space and prestige to the 4 BHK or a villa.
The right configuration follows the buyer. For a first purchase or an investment targeting the corridor's rental demand, the 2 BHK offers the best liquidity and yield. For a family relocating to North Bengaluru, the 3 BHK is the benchmark — space to grow with a school, hospital and mall on campus. For those wanting maximum space and prestige, the 4 BHK or a villa delivers a long-horizon family home inside a serviced township. Whichever format, every Brigade WTC Devanahalli home comes wrapped in the same township infrastructure, the same green master plan and the same developer track record — which is what separates a home in an integrated township from a standalone apartment in the same corridor. The price page works through the cost framework for each configuration, the master plan page covers the township and tower layout, and the overview sets out the project as a whole. Karnataka RERA registration is in process and is independently searchable on rera.karnataka.gov.in once issued.
Common questions on the Brigade WTC Devanahalli configurations, the 3 BHK size, the villas and row houses, carpet-versus-super-built-up area, and the unit-level plans.
Brigade WTC Devanahalli offers 2 BHK (~1,000-1,250 sq ft), 3 BHK (~1,450-1,850 sq ft) and 4 BHK (~2,200-2,800 sq ft) apartments, complemented by low-rise villas and row houses. The apartment sizes are indicative super built-up areas; villa and row-house sizes, layouts and pricing are confirmed at launch.
The 3 BHK spans an indicative ~1,450-1,850 sq ft super built-up area. It is the volume end-user format and the heart of the residential product, with three bedrooms, a spacious living-dining zone, a separate kitchen with utility, and two to three bathrooms; larger variants may add a study, powder room or pooja/storage niche. Guided from ~Rs 1.48 Cr, it is the corridor's benchmark family home.
Yes. For buyers who want a ground-touching home rather than an apartment, the township's low-rise villas and row houses offer independent living inside a low-density residential pocket - private outdoor space and direct ground access while retaining every township advantage: the clubhouse, the school, the hospital, the mall and gated security. Sizes, layouts and pricing for the villa and row-house component are confirmed at launch.
Carpet area is the actual usable floor area within the walls of your home. Built-up area adds the thickness of internal and external walls. Super built-up area further adds your apartment's proportionate share of common areas - lobbies, staircases, lift shafts, corridors and shared amenities. Under RERA, prices and possession are governed by carpet area, which is typically 65-75% of super built-up area. The indicative SBA figures on this page are the marketed sizes; the RERA-registered carpet areas are confirmed at launch. Always compare projects on carpet area for a true like-for-like.
Final floor plates, unit-level plans and cost sheets are confirmed at launch. The sizes shown here are indicative super built-up ranges guided from the current Devanahalli new-launch band of roughly Rs 10,200-11,000 per sq ft. Buyers with specific vaastu or orientation requirements should register interest at pre-launch, as preferred orientations in preferred towers are the first to be blocked.
To receive the indicative plans for a specific configuration — 2, 3 or 4 BHK, or the villas and row houses — or to discuss which fits your needs, submit an enquiry and a Brigade associate will be in touch.
Contact us