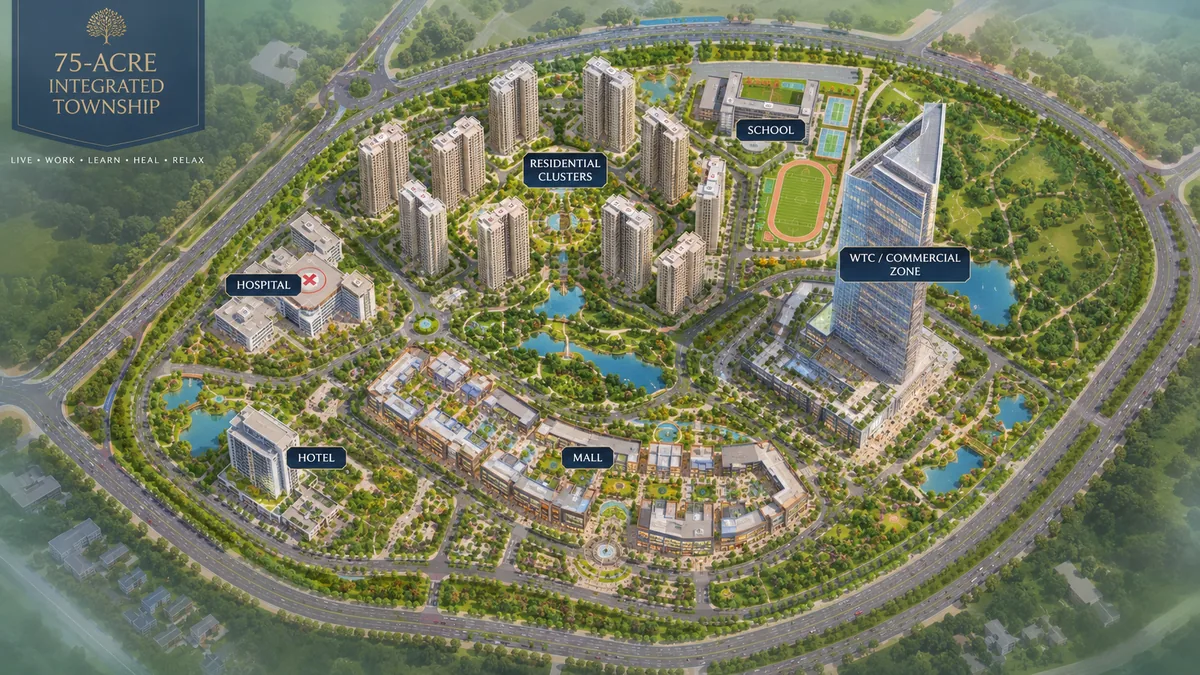
Land-use strategy
The governing principle of the master plan is separation-with-connection: place the high-footfall, high-traffic commercial and social blocks on the accessible edge of the parcel, keep the residential precinct quiet and internalised, and bind everything with landscaped open space and a legible road-and-pedestrian network so that a resident can walk to the mall, school or clinic without ever crossing office or industrial traffic.
| Land-use zone | Role and placement |
|---|---|
| Residential precinct | Apartment towers (2/3/4 BHK) clustered around internal greens — the quiet core |
| Villas / row houses | Low-rise ground-touching homes within the residential envelope |
| World Trade Center | Marquee Grade-A office tower on the commercial edge, the township landmark |
| IT/ITES offices | Additional office capacity adjacent to the WTC |
| Retail mall + multiplex | Shopping and 6-screen entertainment on the accessible high-footfall edge |
| International school | Dedicated 1,800-seat campus with its own access and drop-off |
| Multi-specialty hospital | 300-bed facility with independent emergency access |
| Hotel + convention centre | 500-key hospitality block with events capacity |
| Industrial / data-centre / logistics | Employment and high-capacity infrastructure zone, buffered from homes |
| Open space, roads, utilities | Landscaped greens, road hierarchy, pedestrian network, below-ground utilities |
This zoning is what allows a genuine mixed-use township to feel residential where you live and commercial where you work, shop and transact — a balance most “townships” in the corridor never achieve because they lack the non-residential blocks in the first place.
Building placement strategy
The residential towers are positioned to maximise cross-ventilation, daylight and green views, typically arranged around internal landscaped courts so that most apartments overlook open space rather than adjacent buildings. Tower spacing is generous to preserve privacy and airflow. The villas and row houses occupy a low-rise pocket within the residential envelope, giving ground-touching-home buyers a quieter, lower-density enclave inside the wider township.
On the commercial side, the World Trade Center tower is placed as the visual landmark of the township — the first thing seen on approach, signalling the address's marquee status. The IT/ITES offices sit alongside it, and the retail mall with its six-screen multiplex is positioned on the high-footfall edge for both resident and external access. The school, hospital and hotel each occupy their own precincts with independent access and drop-off, so their traffic never routes through residential streets. The industrial, data-centre and logistics zones are placed on the outer edge of the parcel, buffered from homes by landscape and road, keeping heavy activity separated from residential life.
Green belt and open-space design
Landscaped open space is the connective tissue of the master plan. A central green spine threads between the residential clusters, carrying jogging and walking loops, community lawns, seating courts and children's play zones. Tree-lined avenues line the internal roads, softening the built environment and providing shade and habitat. The open-space strategy does triple duty: it gives residents recreation and calm, it acts as a buffer between residential and commercial precincts, and it manages storm-water through soft landscape and recharge. For a 75-acre township, generous, well-distributed open space is not decoration — it is what keeps a high-density, mixed-use environment liveable.
Road and circulation network
The township is organised around a clear road hierarchy: an internal spine road connects the precincts and links to the external NH-44 / STRR grid; secondary roads distribute traffic to the residential clusters; and local access lanes serve individual tower drop-offs. The commercial, school, hospital and hotel precincts each connect to the spine with their own access points and parking, deliberately kept off residential streets to prevent through-traffic. This segregation of resident, visitor, commercial and service traffic is a hallmark of a properly master-planned township and is essential when a single parcel carries homes, offices, a mall, a school, a hospital and a hotel.
Pedestrian movement and landscaping
A defining ambition of the master plan is walkability. Continuous, shaded pedestrian networks connect the residential clusters to the clubhouse, the central green, the mall, the school and the clinic, so that daily errands — dropping a child at school, walking to the pharmacy, meeting friends at the mall — can be done on foot. Landscaped avenues, tree canopy, seating nodes and safe crossings make walking the default for short trips within the township, cutting short-distance vehicle use and reinforcing the live-work-play compactness that gives an integrated township its quality of life.
Below-ground and utility infrastructure
Beneath the visible township is the engineering that makes it self-sufficient. Brigade WTC Devanahalli is planned with township-grade utility infrastructure:
- Power: dedicated high-capacity electrical distribution with backup provisioning; the data-centre and industrial zones bring redundant, high-reliability power that strengthens the whole campus grid.
- Water and sewage: on-site water treatment and sewage treatment plants (STP), with treated water reused for landscape irrigation and non-potable uses — a water-conscious closed loop.
- Storm-water: a storm-water drainage and recharge network integrated with the landscape to manage monsoon runoff and recharge groundwater.
- Connectivity: optical-fibre-ready conduits run across the parcel, giving homes, offices, the school, the hospital and the data centre high-capacity digital connectivity.
- Parking: basement and podium parking for residential blocks, and dedicated parking decks for the mall, offices, hospital and hotel, keeping surface streets clear.
Sustainability infrastructure
The master plan embeds sustainability as engineering, not signage. Sewage treatment with treated-water reuse, rainwater harvesting and storm-water recharge, solar-ready common infrastructure, generous landscaped open space and a pedestrian-first internal network together reduce the township's water draw, energy demand and vehicle kilometres. The mixed-use model is itself the largest sustainability lever: co-locating homes with workplaces, a school, a hospital and retail shortens commutes and concentrates infrastructure efficiently, avoiding the sprawl and long-trip car dependence of single-use development.
Phasing strategy
A township of 75 acres is delivered in phases, and the master plan sequences that delivery to keep the community functional at every stage rather than a construction site until the end. Typically, the first residential phases are launched and handed over alongside the core infrastructure — roads, utilities, the central green and the clubhouse — so early residents move into a serviced, amenity-backed environment. The marquee commercial and social blocks (the WTC tower, the mall, the school, the hospital and the hotel) are phased to come online as the resident population grows and demand builds, so that the offices have tenants, the mall has footfall and the school has enrolment when they open. For a buyer, understanding the phasing is essential: it determines which amenities are available at your possession and which arrive later. The sales centre publishes the phasing plan, and buyers are encouraged to confirm the timeline of the specific blocks — most often the school and hospital — that matter most to their decision.
Density and open-space balance
One of the quieter achievements of a well-planned township is the balance between density and openness. Concentrating homes into efficient tower clusters — rather than spreading them thinly across the parcel — frees up land for the central green spine, the parks, the avenues and the amenity precincts. This is counter-intuitive but true: sensible vertical density is what makes generous ground-level open space possible. Brigade WTC Devanahalli's master plan uses this logic to give residents both a home in a modern tower and a green, walkable ground plane, while reserving enough land for the commercial and institutional blocks that a genuine mixed-use township requires. The result is a parcel that feels open where you live and walk, and purposeful where you work and transact.
How the master plan serves buyers
For an apartment buyer, the master plan is a promise about daily life: your home overlooks green, not traffic; your child's school, your family's hospital, your weekend mall and your morning jog are all within the gate or a short walk; and the office towers that anchor your home's value are close enough to see but far enough not to disturb. For an investor, the master plan is a demand engine: the offices, mall, school, hospital and hotel generate footfall, employment and tenancy that keep residential demand and rental yield resilient. A well-conceived master plan is the difference between a township that merely houses people and one that sustains a community and its value over decades — and Brigade WTC Devanahalli is planned squarely for the latter. The amenities page details the clubhouse and social spine the master plan houses, and the floor plans page covers the homes within the towers.
Brigade WTC Devanahalli master plan FAQ
Common questions on the Brigade WTC Devanahalli township layout, the land-use zoning, the separation-with-connection principle, the township-grade infrastructure and the phasing.
How big is the Brigade WTC Devanahalli master plan?
Brigade WTC Devanahalli is planned as a 75-acre integrated, mixed-use township. It carries roughly 7,195 residential apartments plus villas and row houses alongside a World Trade Center office tower, IT/ITES campuses, a retail mall with a six-screen multiplex, an 1,800-seat international school, a 300-bed multi-specialty hospital, a 500-key hotel with convention centre, and industrial, data-centre and logistics-warehouse zones.
How is the master plan zoned?
The 75 acres are zoned into a residential precinct of apartment towers plus low-rise villas and row houses; the WTC office tower and IT/ITES campuses; the retail mall and six-screen multiplex; an international school; a multi-specialty hospital; a hotel and convention centre; and industrial, data-centre and logistics-warehouse zones - all bound by landscaped open space, an internal road hierarchy and pedestrian networks.
What is separation-with-connection in the master plan?
It is the governing principle of the plan: place the high-footfall commercial and social blocks on the accessible edge of the parcel, keep the residential precinct quiet and internalised, and bind everything with landscaped open space and a legible road-and-pedestrian network so that a resident can walk to the mall, school or clinic without ever crossing office or industrial traffic.
Does Brigade WTC Devanahalli have township-grade infrastructure?
Yes. The township is planned with dedicated high-capacity power with backup, on-site water and sewage treatment with treated-water reuse for irrigation, storm-water drainage and recharge, optical-fibre-ready connectivity, and basement, podium and deck parking - so the campus runs as a self-sufficient environment.
When is possession and is the master plan RERA registered?
Residential possession is targeted for April 2027, with the non-residential blocks phased alongside. Karnataka RERA registration is in process; the RERA number will be published on all marketing material on receipt and is independently searchable on rera.karnataka.gov.in.
See the Brigade WTC Devanahalli master plan
To see the master plan and the land-use zoning for yourself, and to confirm the phasing of the specific blocks that matter to you, arrange a site visit at Devanahalli, Aerospace Park Phase-2, on the airport corridor.
Contact us